
 English
 Русский
 Serbian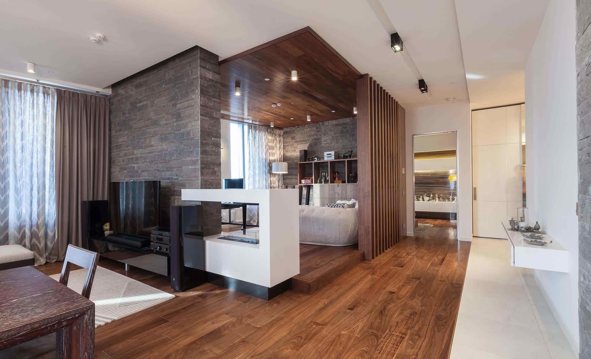
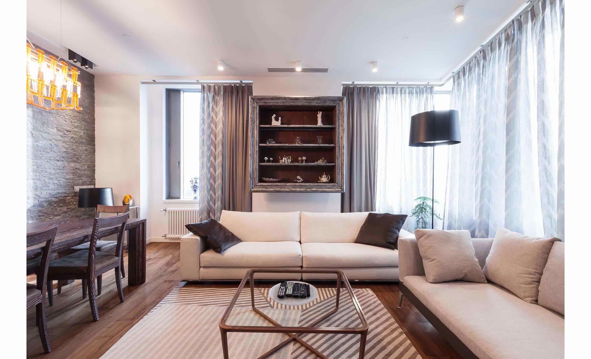
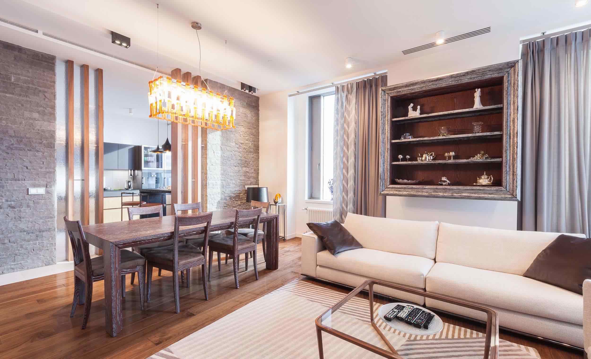
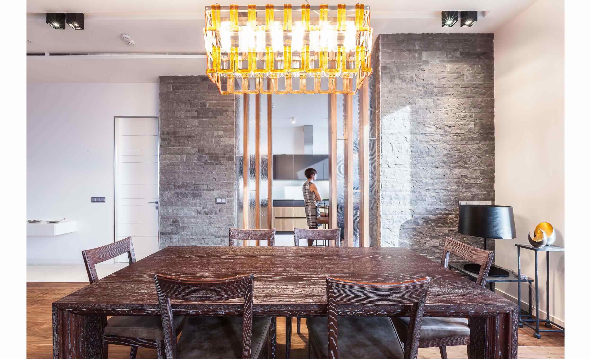
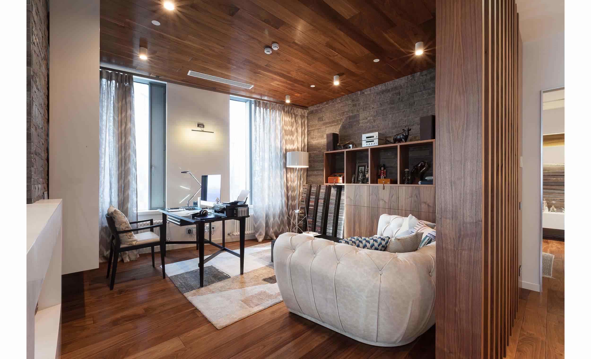
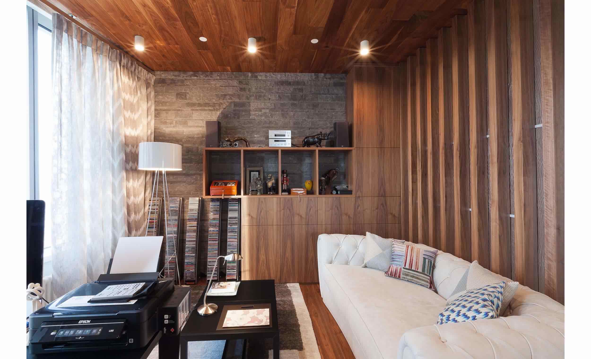
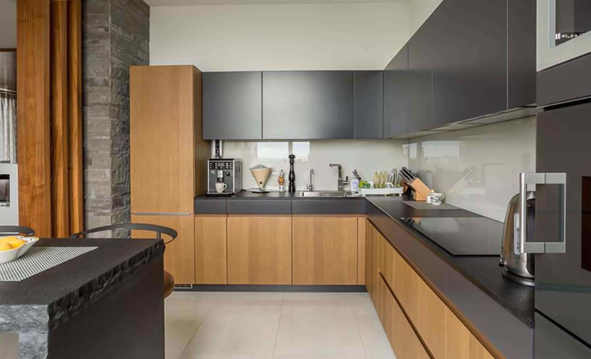
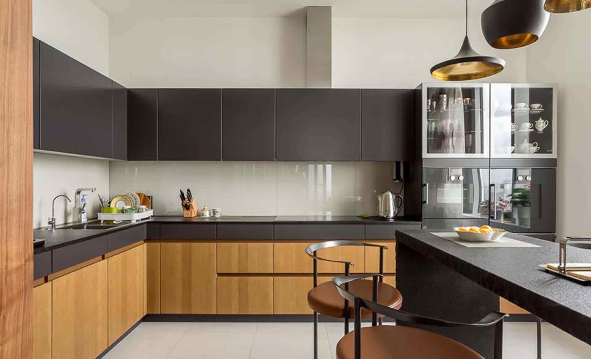
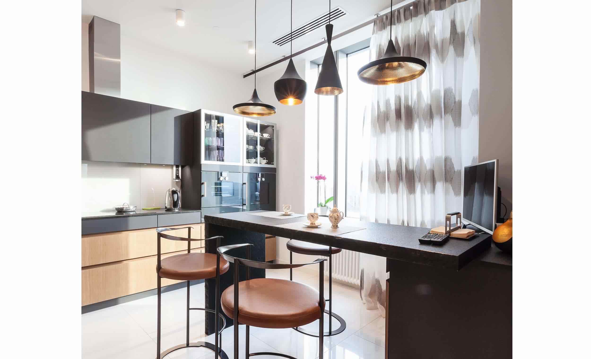
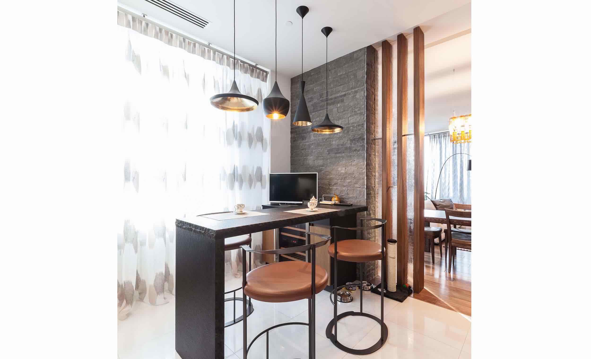
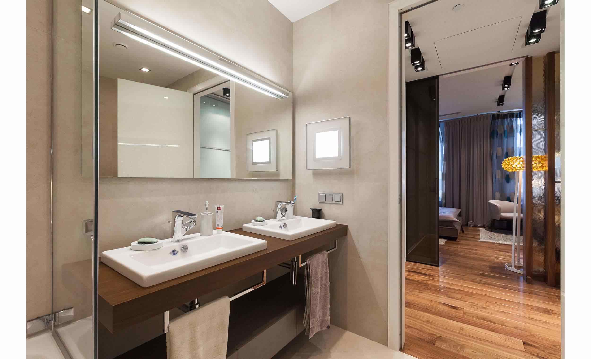
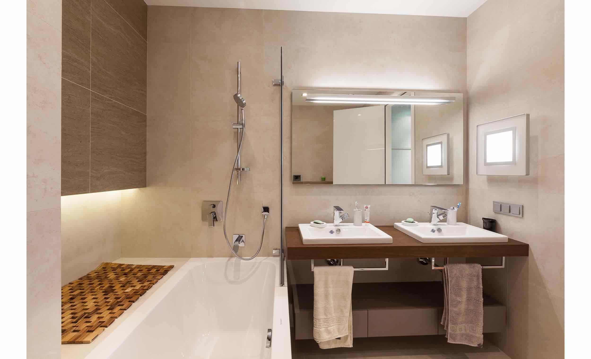
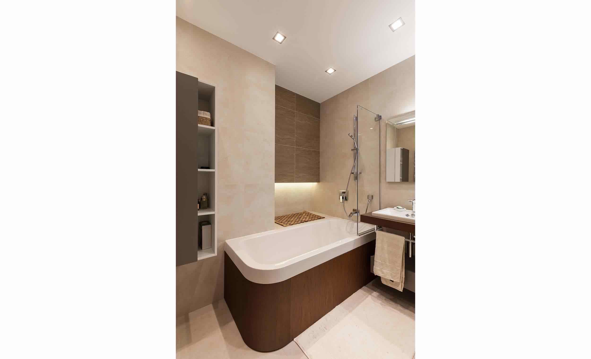
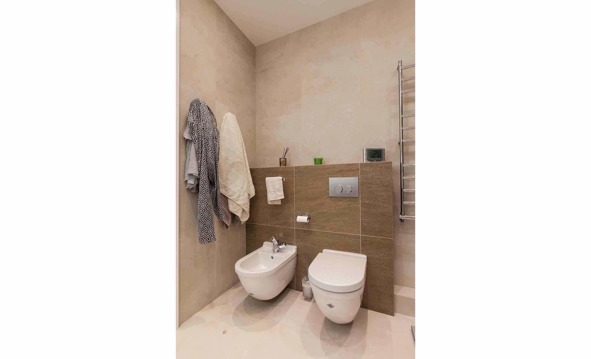
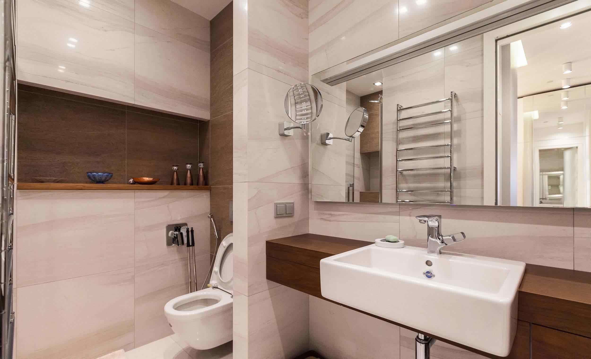
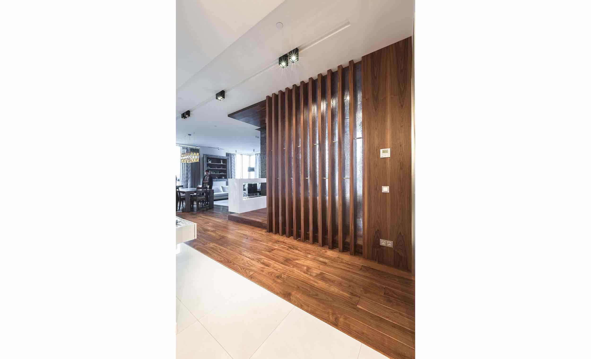
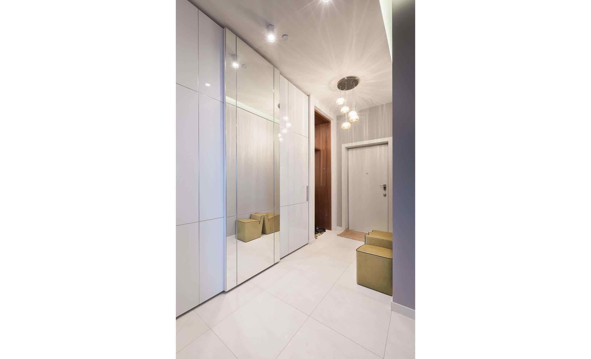
The apartment is located in one of the best high-rise buildings in the world, in a skyscraper on Mosfilm Street in Moscow, Russia. The building itself is already a true inspiration for the design!
The apartment is designed for a family of two adults.
The owners are people who travel a lot, have a good taste, educated, with a sense of humor. Working with tem was a real pleasure.
Owners wishes, which became the basis of the design project:
- Joint public area, which includes the kitchen, dining room, living room and study; bedroom with dressing room and bathroom; guest toilet, loundry;
- The color moderation, with a preferance for natural colors, natural materials, maximum comfort.
Stylistic solutions come together with the joint discussion with owners. Minimalism allowed to create an architectural space, operating with volumes, forms and materials.
The resultant is comfortable for the family organization of space, which allows the flat expanse is not overloade, but the maximum freely, without unnecessary division into a separate rooms.
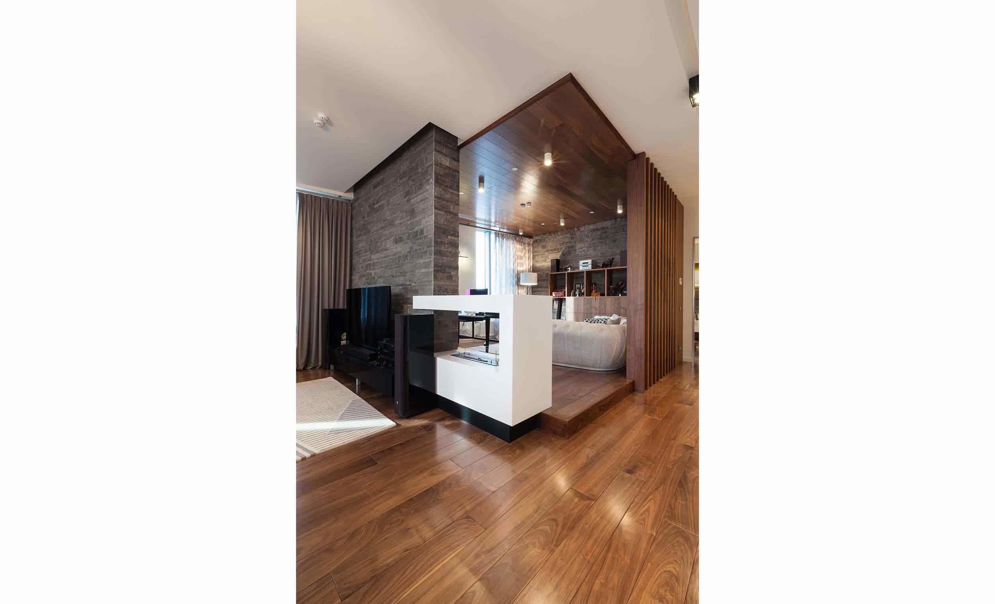
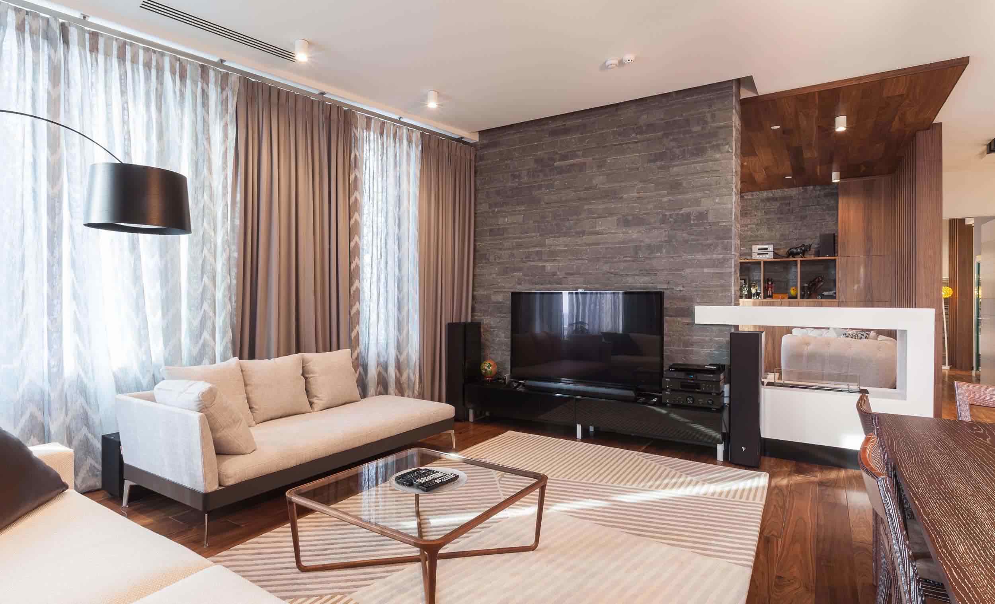
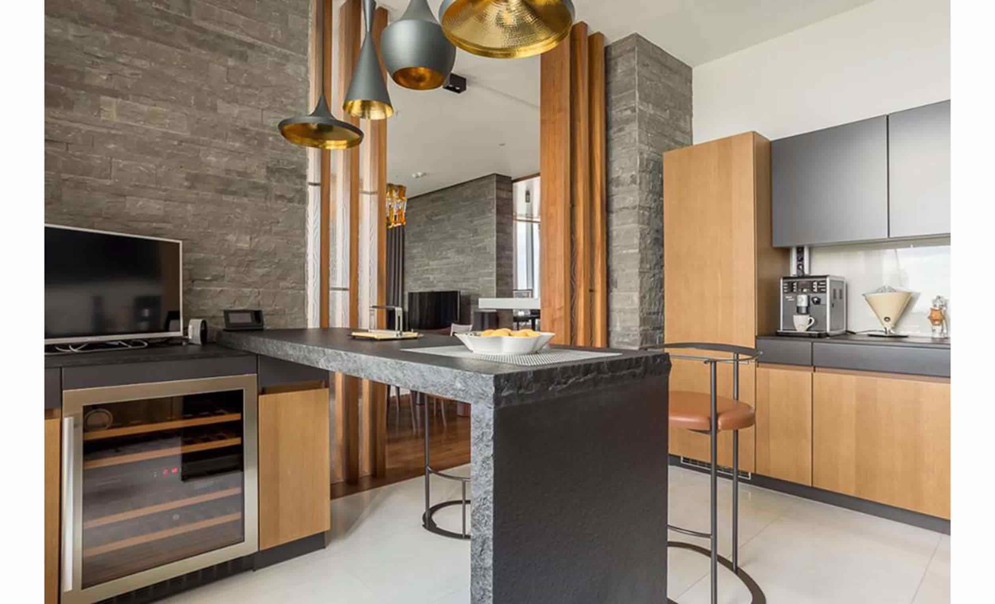
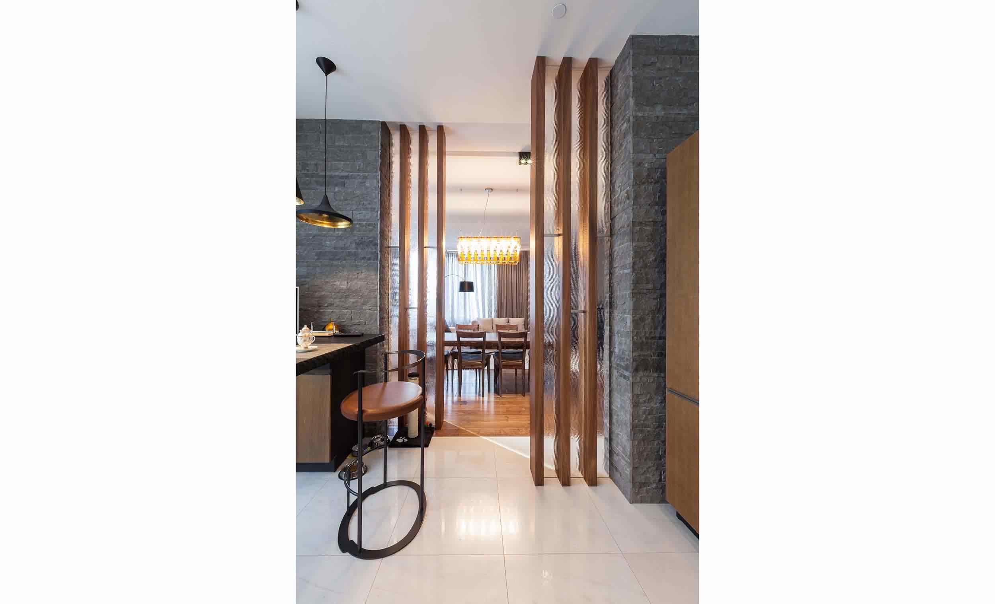
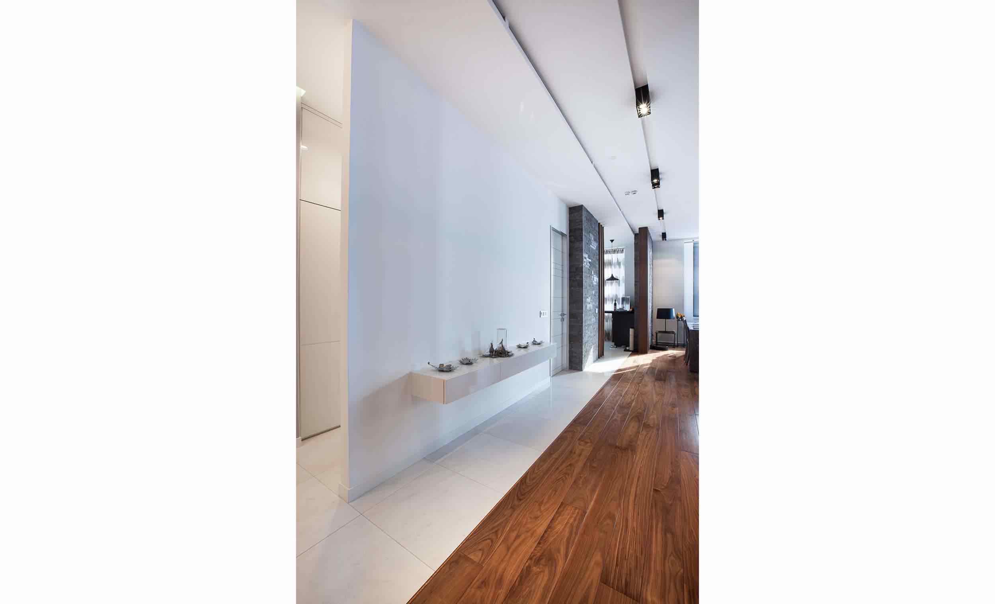
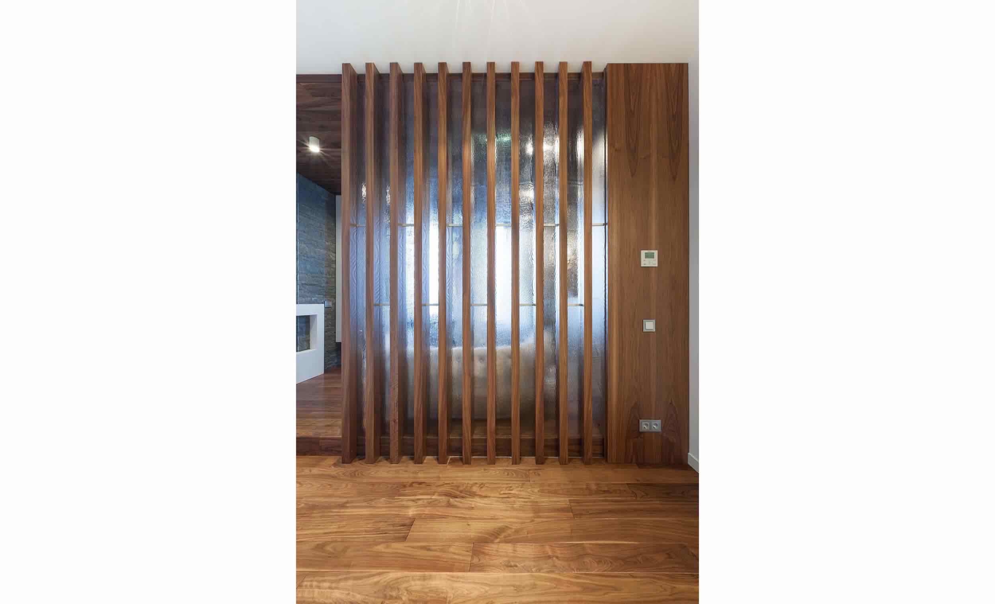
Navigation through a unique space stretches of the hallway, next to the study, and through the living and dining room comes to the kitchen, separated from them by partial wooden-glass partition. Thanks to tha large windows, which provide a fascinating view, the area is enabled maximum natural light. In a unique common area visually is separated the cube of study, raised in 15cm, and covered with wooden ceiling as a projection of the floor. Two-sides bio-fireplace, with live fire, connects living room and study.
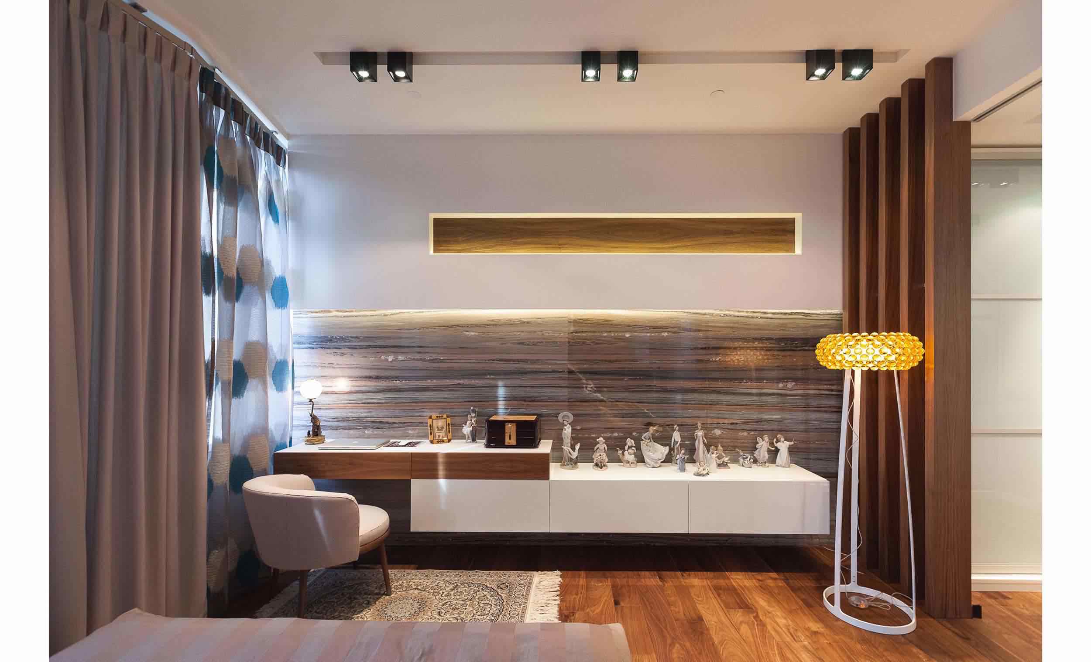
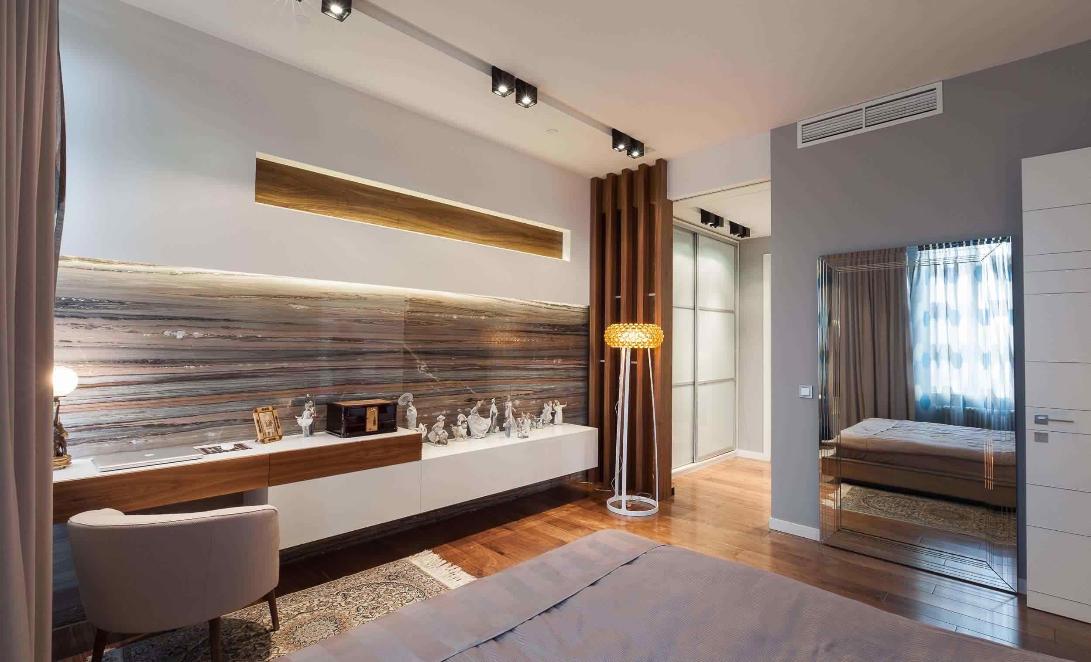
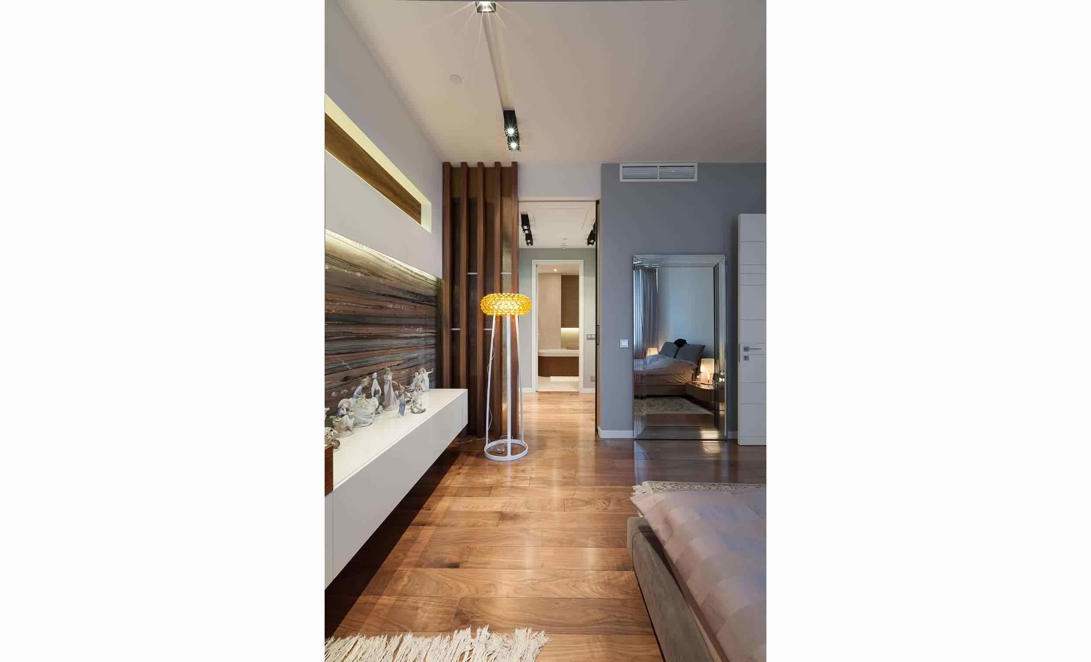
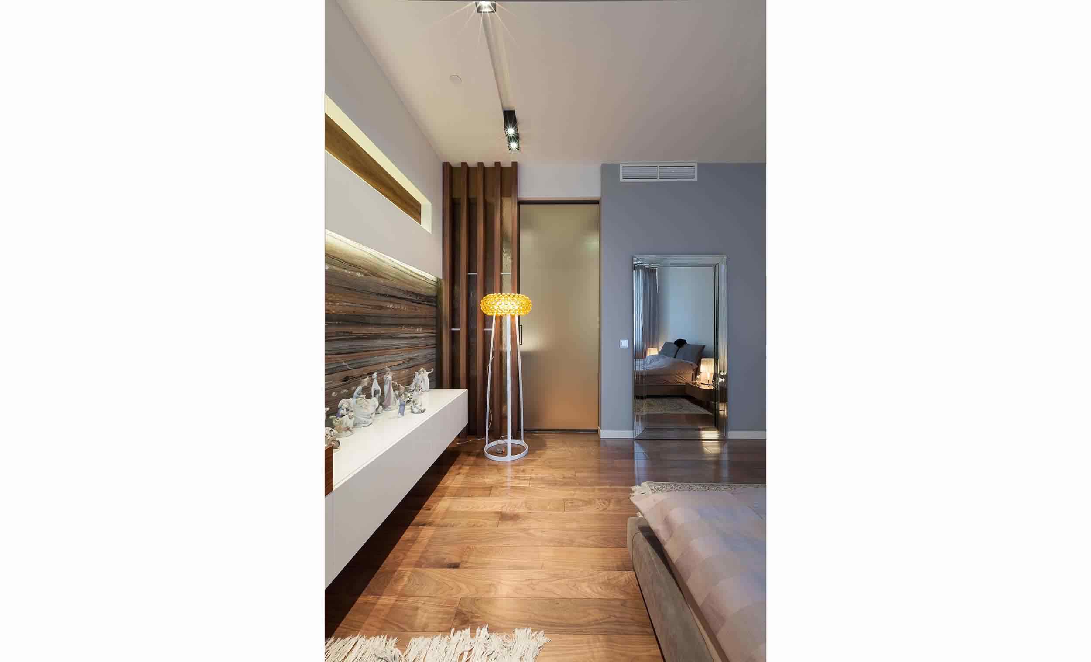
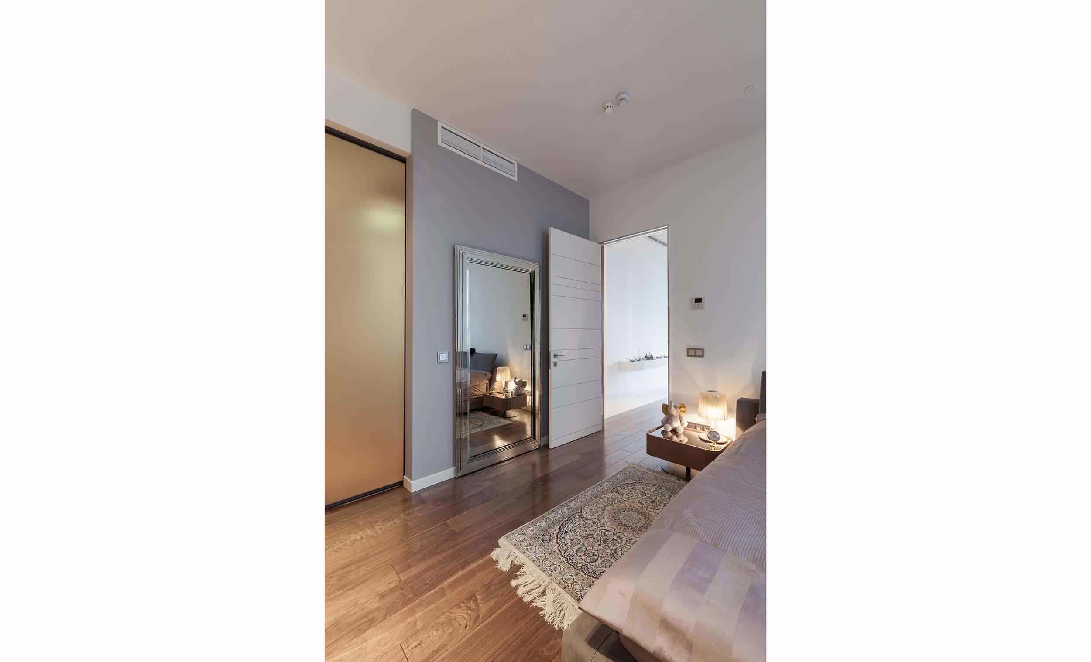
Bedroom is separated from the overall area, and is connected with a bathroom through a passing warderobe. Bedroom and warderobe divides wooden-glass partition, which is the motive, which is repeated in the design of the wholw apartment.
There is also located a guest toilet, connected with entrance hall through a corridor with laundry facilities, and storage room, which is accessed from the living and dining areas.
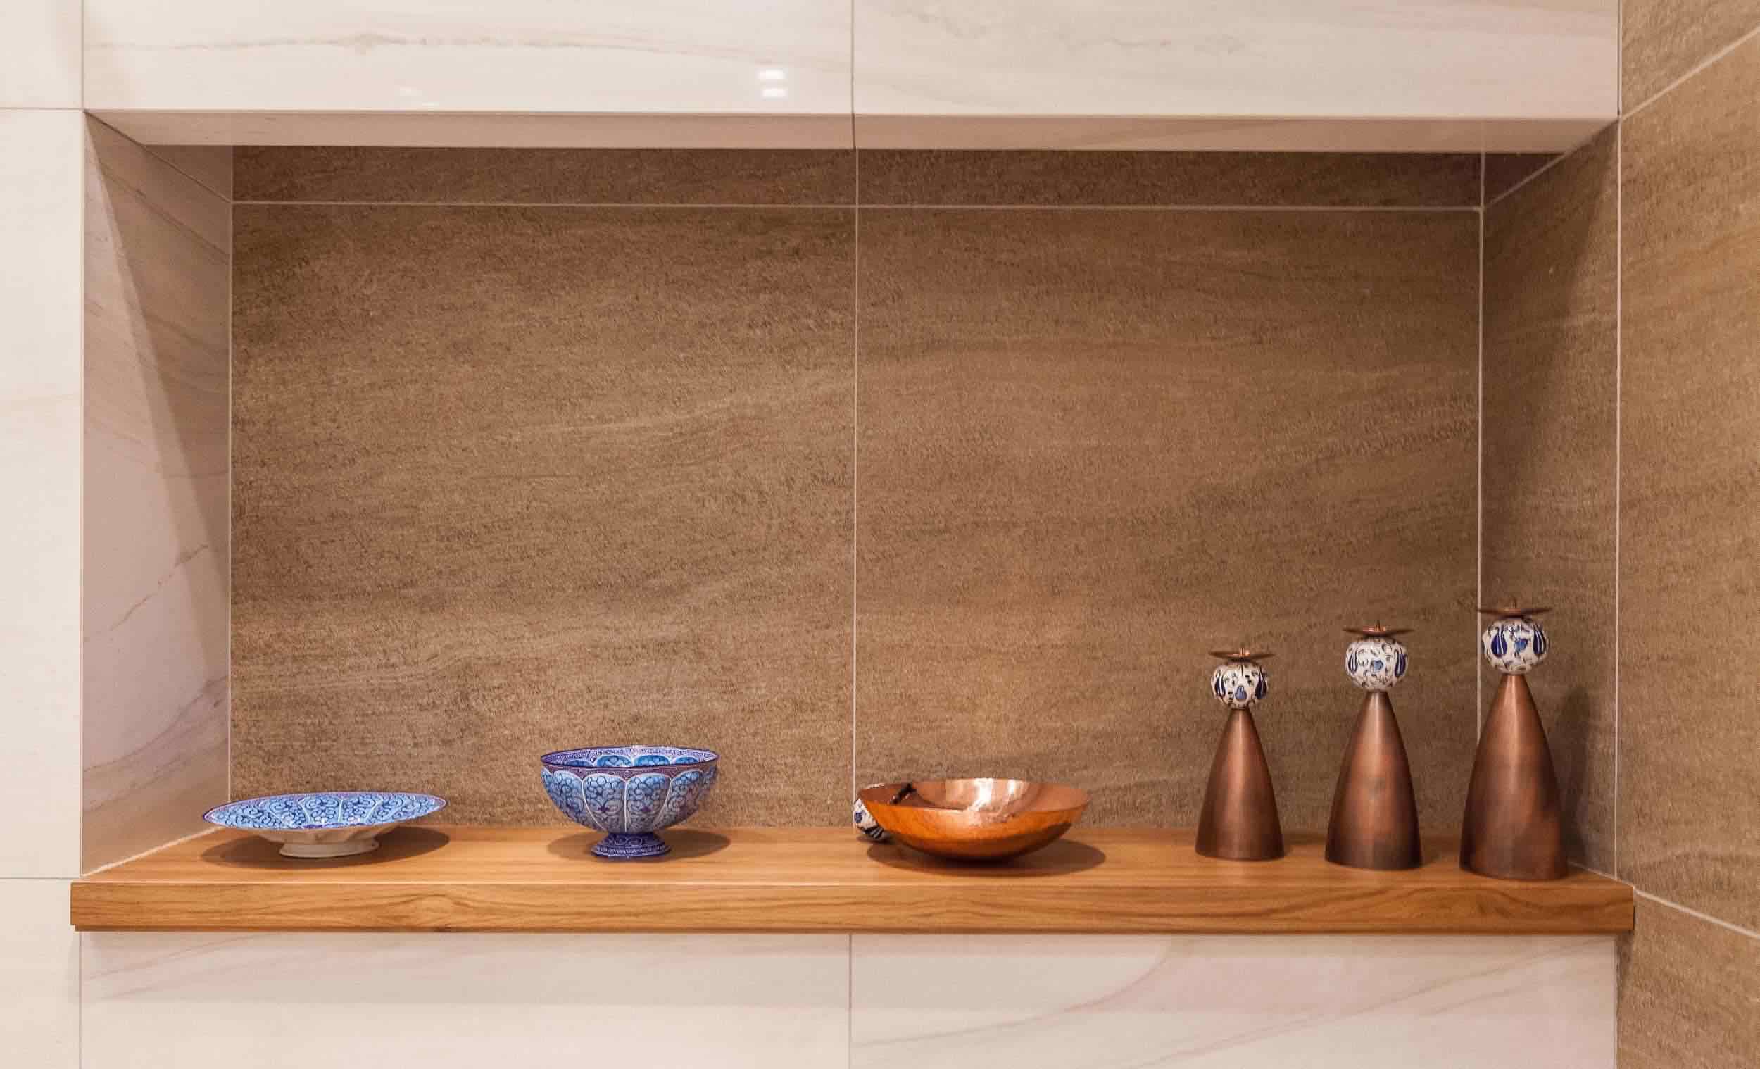
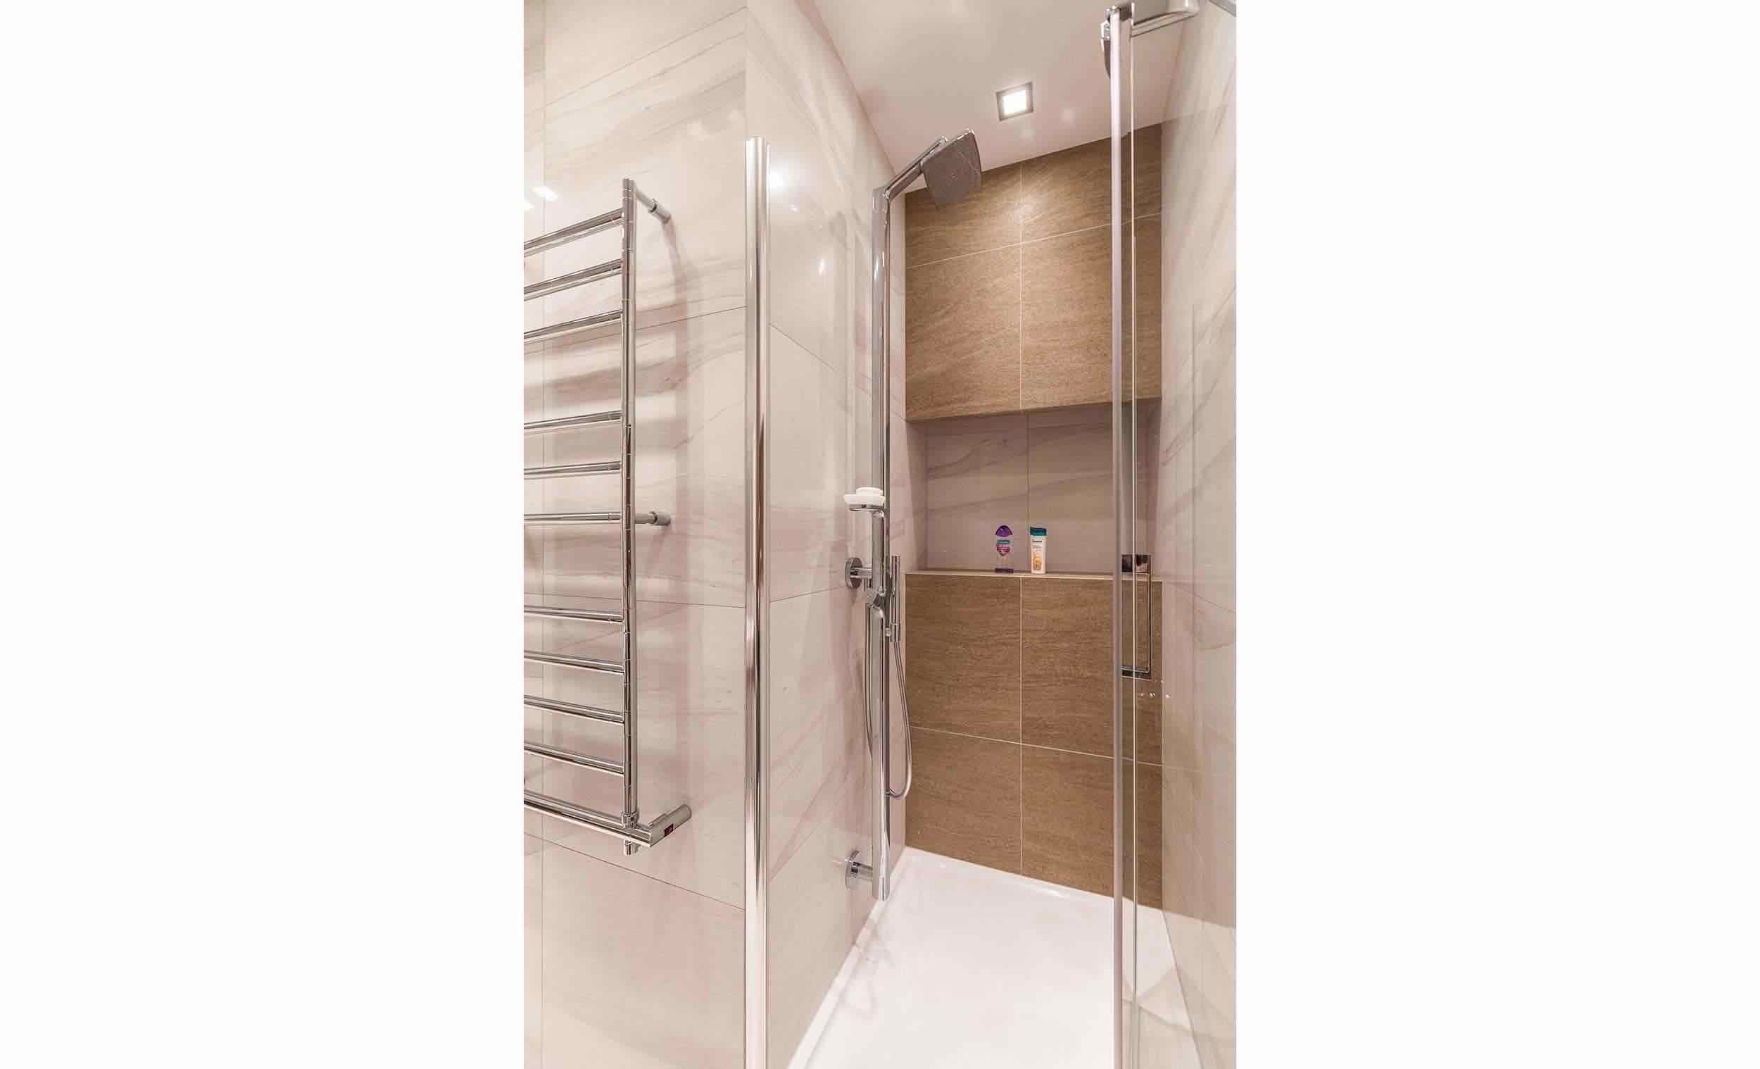
Realizing the wishes of the client, the architect chose natural materials, which have always looked decent in the interior: walnut wood, with a beautiful and expressive texture and natural stone, dark gray color – limestone. The wet zones are laid out with granite ceramics, with the texture of marble.
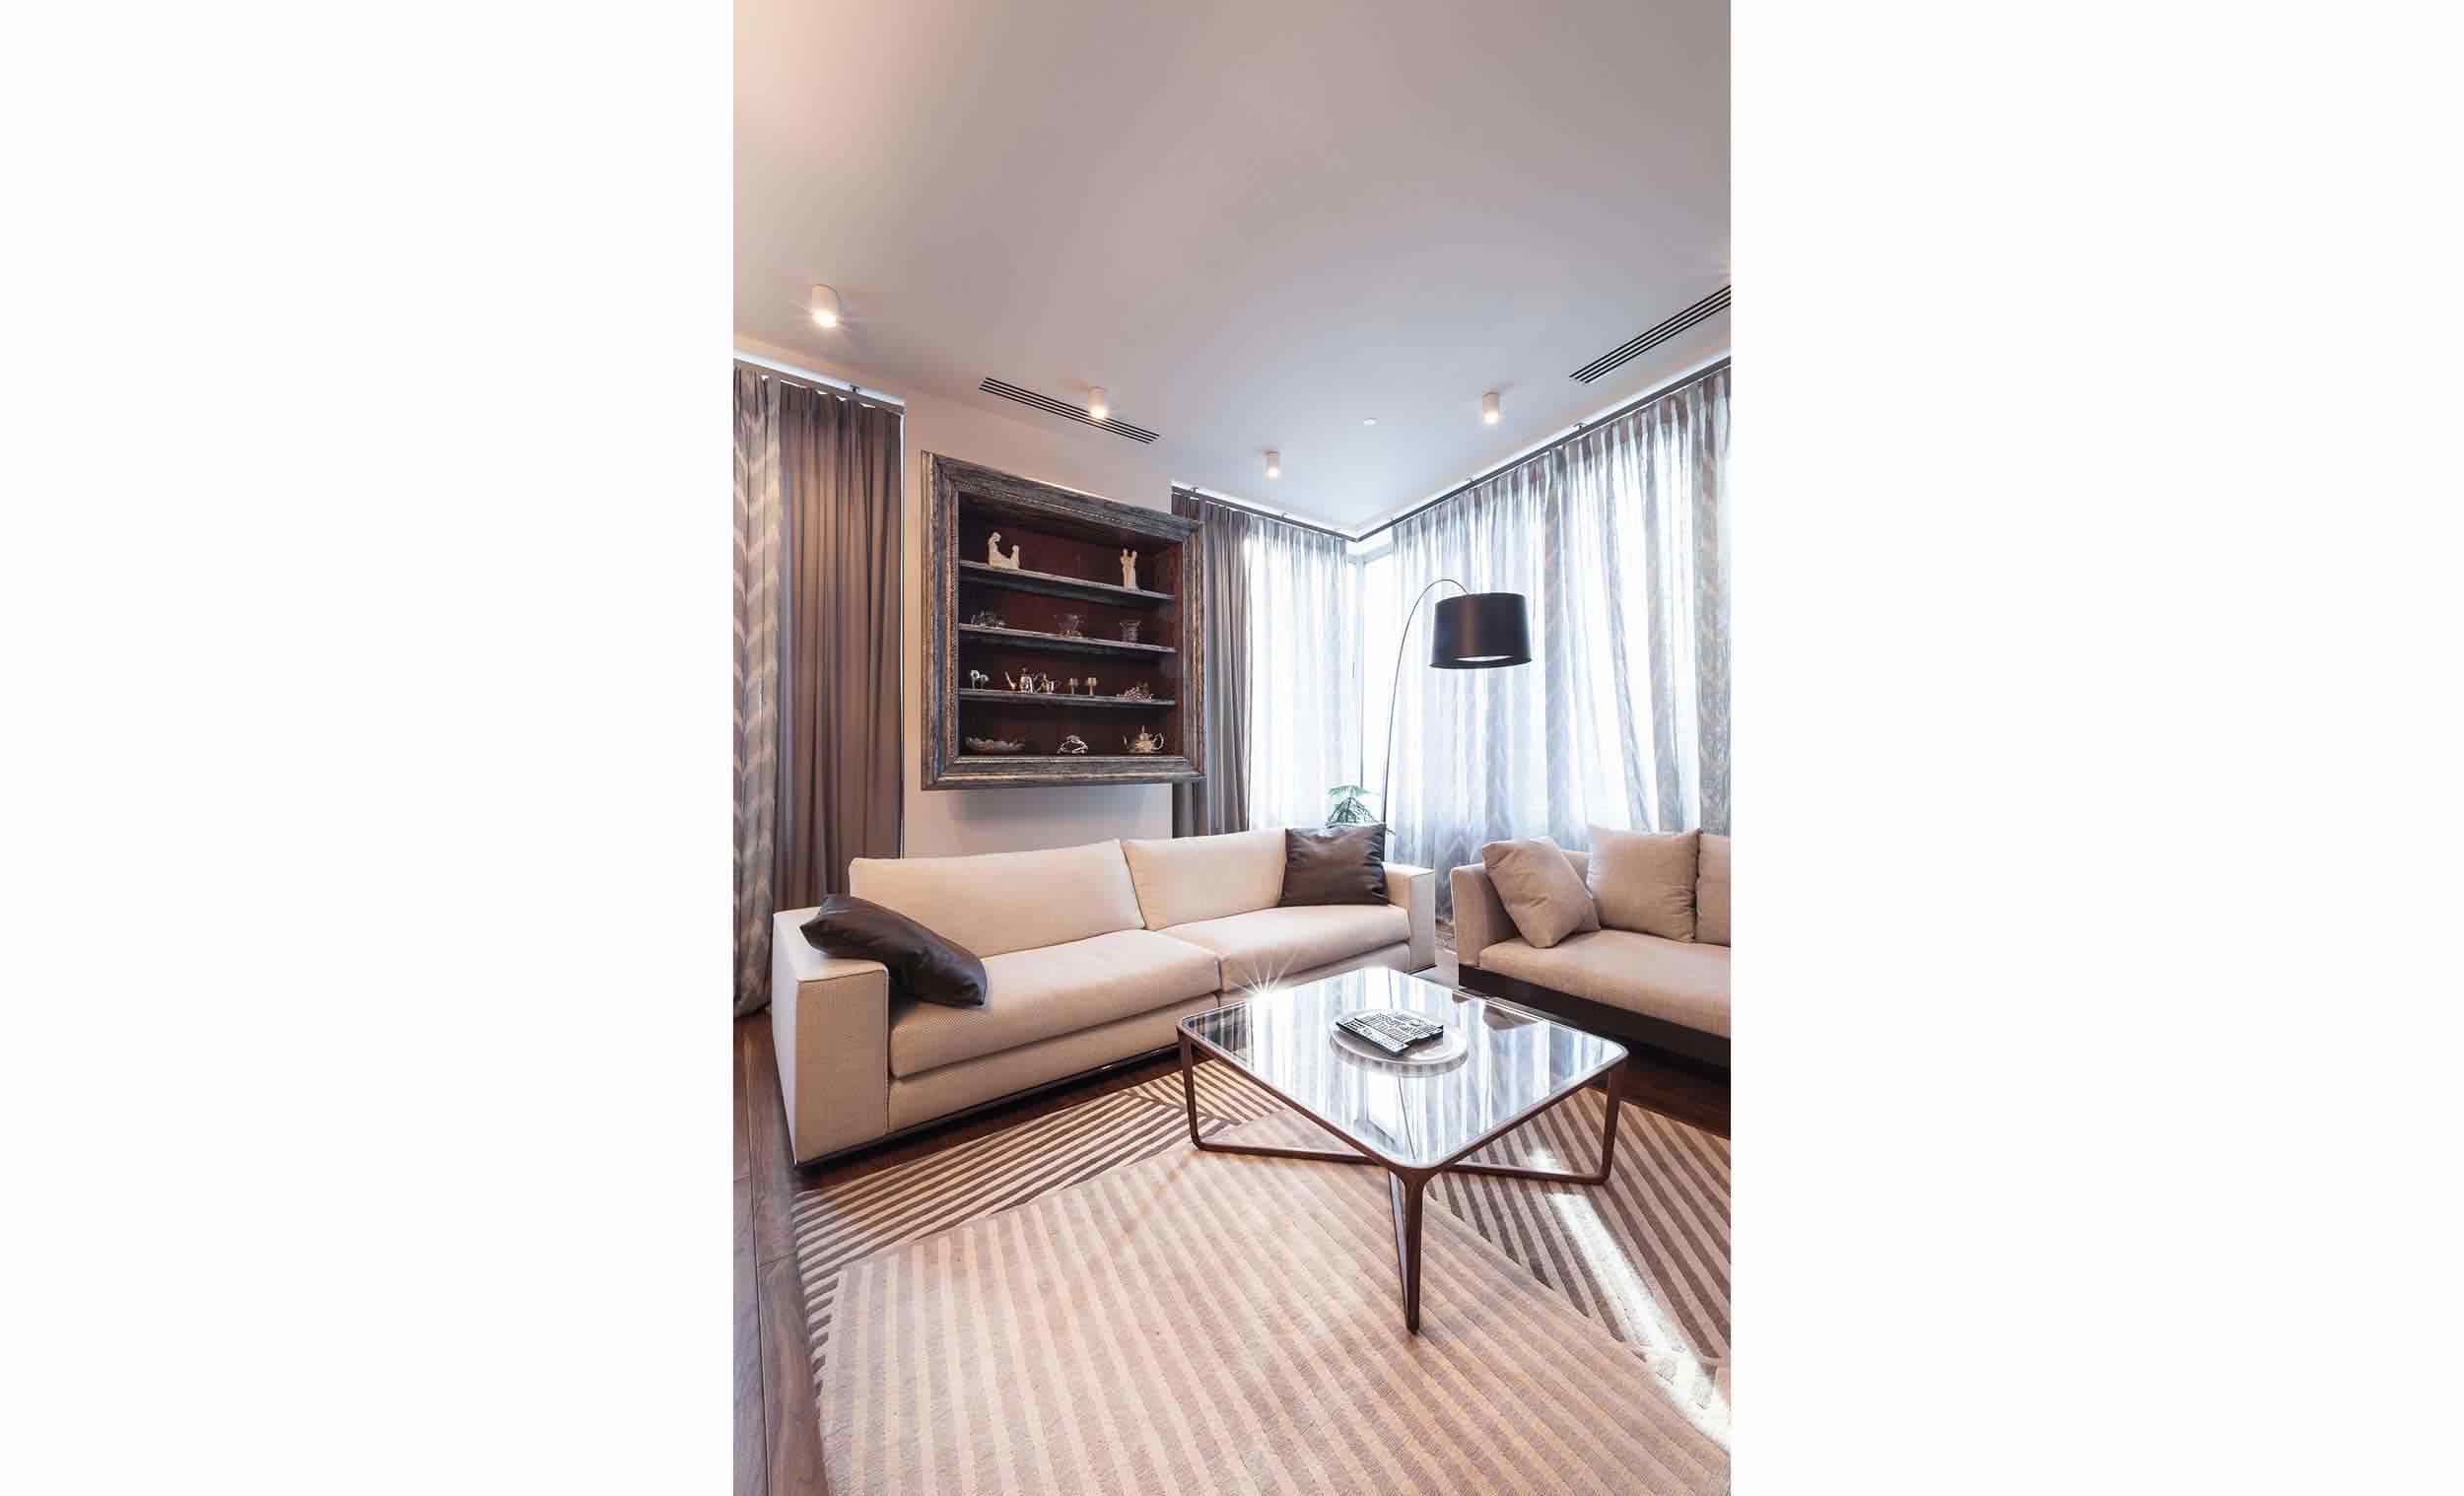
All spaces have been set up in the same color scale – in a combination of white and gray, with the third, accented tone – color of natural wood, which is fairly represented in the apartment.
In accordance with the requirements, obtained an apartment with strict geometry, with natural materials, non-standard solutions and restrained colorism, which makes this interior recognizable.
___________________________________________________________________________________________________
Brands
FURNITURE:
- Living Room:
- EGO (hanging wall shelves in the frame);
- CECCOTTI (coffee table);
- MINOTTI (divan);
- FLEXFORM (divan);
- BAXTER (pedestal);
- DIning Room:
- EGO (dining table and chairs);
- Kitchen:
- AZUCENA (bar stools);
- Study:
- PACINI&CAPPELLINI (coffee table, desk and chair);
- ULIVI (divan);
- Bedroom:
- CECCOTTI (bed, night tables, chair);
- Warderobe:
- RIMADESIO.
KITCHEN: LEICHT.
SANITARY WARE:
- Bathroom:
- DURAVIT (sinks, toilet, bidet, bath, furniture, miror);
- HANSGROHE (faucets);
- HUPPE (glass protection of bath);
- MARGAROLI (towel dryers);
- EMCO (accessories);
- Guest Toilets:
- DURAVIT (sink, toilet, shower, furniture, mirror);
- HANSGROHE (faucets);
- HUPPE (shower glass partition);
- MARGAROLI (towel dryers);
- EMCO (accessories).
LAMPS:
- VISTOSI (hallway, bedroom);
- MOROSINI (dining room);
- FOSCARINI (living room, bedroom);
- FLOS (study);
- EGOLUCE (study);
- TOM DIXON (kitchen).
DOORS:
- LUALDI, RIMADESIO, DIERRE.
GRANITE CERAMICS and NATURAL STONE:
- REX, STONE ART, FLOOR GRES, STUDIO BIEMME DUE.
FLOOR:
- Massive lumber, walnut.
WOODEN interior elements:
- «SHARPEY».


